

Listing Courtesy of: Kansas High Plains AoR / Listed By: Carolyn Legg, Coldwell Banker Hancocks Of Dodge City
3011 Toalson Avenue Dodge City, KS 67801
Active (1 Days)
$299,900 (USD)
OPEN HOUSE TIMES
-
OPENSun, Oct 252:30 pm - 3:30 pm
Description
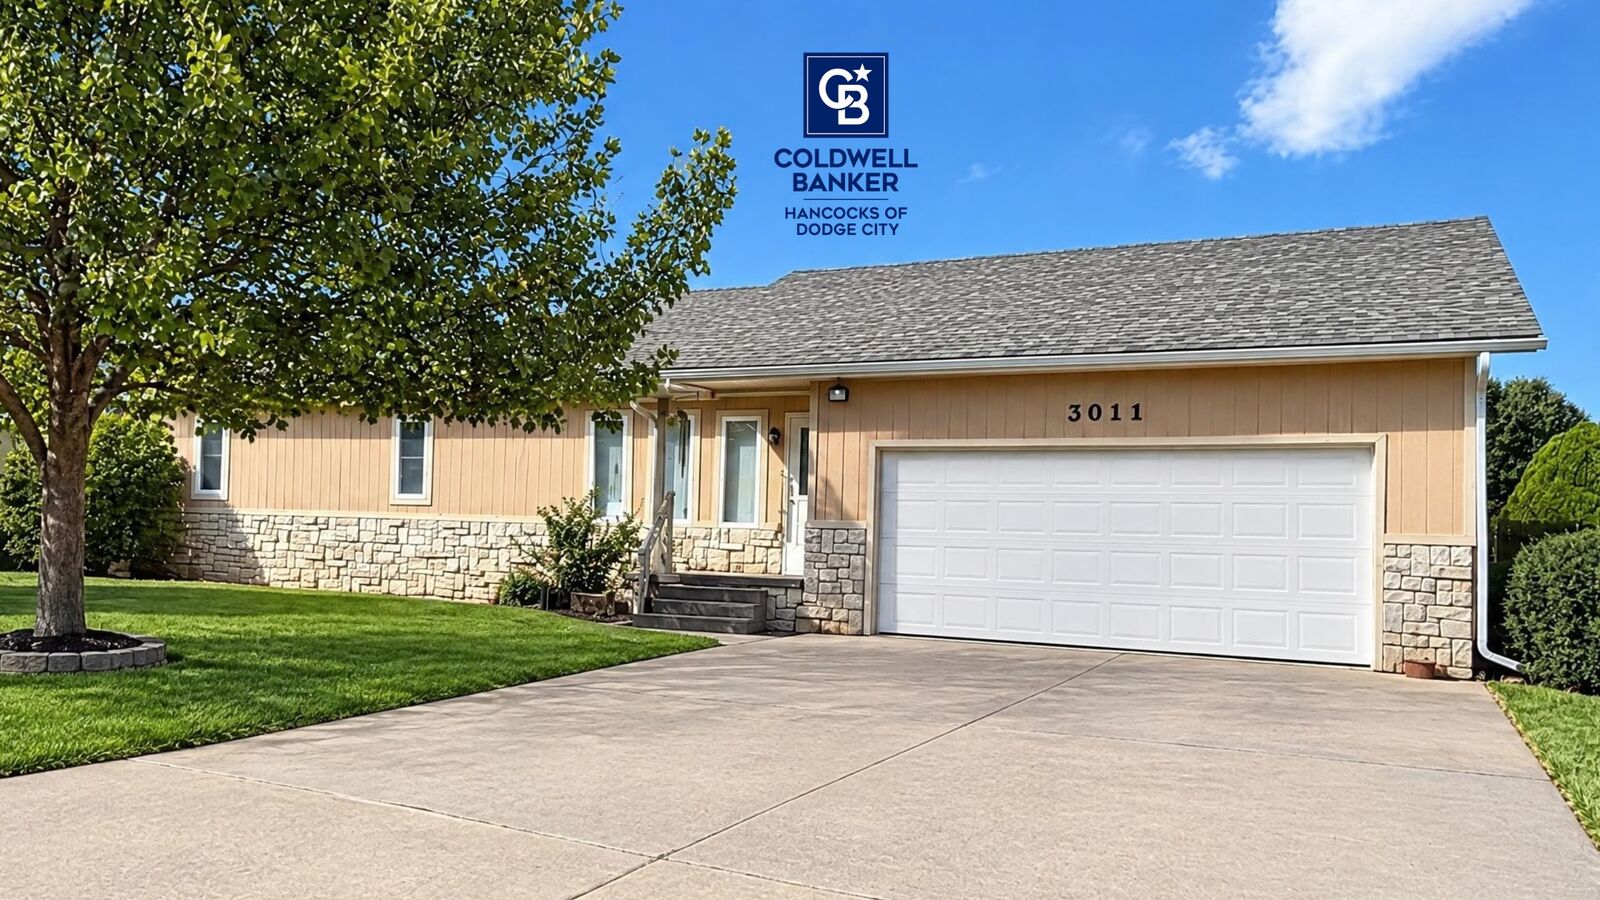
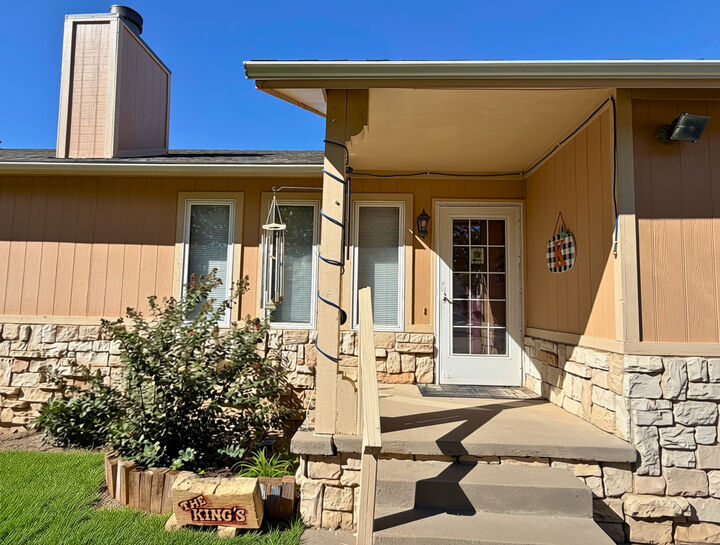
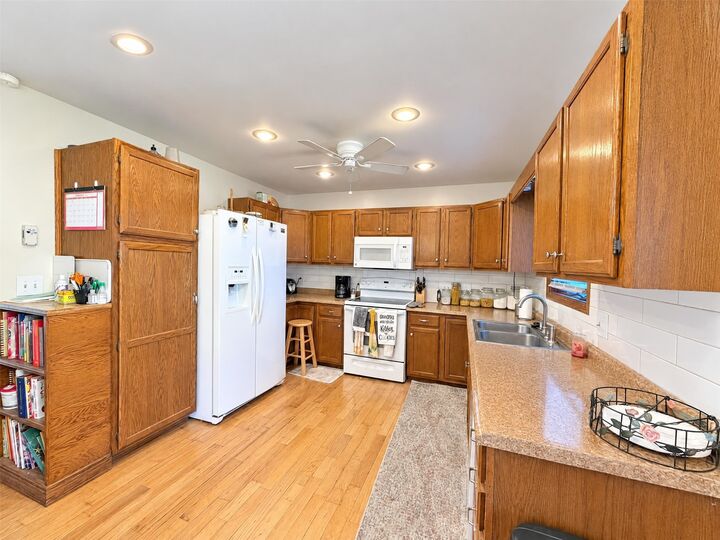
Beautiful home near schools! Main floor offers 5 bedrooms, 3 baths, kitchen with appliances, dining area, living room with wood-burning fireplace and blower, and large laundry room. Primary bath has a large walk-in shower and heated ceramic tile floor with adjustable controls. Basement has 2 rooms, family room with a bar and small refrigerator, remodeled bath, and large storage room. Pull-out bathroom closet shelving allows the plumbing access. Updates: Main level popcorn ceiling removal and repainting, fascia and north-side hardboard siding replaced in 2025. Andersen double-hung windows with screens, 2-car garage, front/back sprinklers, wood-fenced yard, and large covered deck with hot tub. Hot tub has not been used; conveys as-is, where-is, with no warranty or repairs. Call to view!
MLS #:
101910
101910
Taxes
$3,389(2025)
$3,389(2025)
Lot Size
10,400 SQFT
10,400 SQFT
Type
Single-Family Home
Single-Family Home
Year Built
1988
1988
Style
Ranch
Ranch
County
Ford County
Ford County
Listed By
Carolyn Legg, Coldwell Banker Hancocks Of Dodge City
Source
Kansas High Plains AoR
Last checked Oct 21 2026 at 12:41 AM GMT+0000
Kansas High Plains AoR
Last checked Oct 21 2026 at 12:41 AM GMT+0000
Bathroom Details
- Full Bathrooms: 3
Interior Features
- Dishwasher
- Disposal
- Electric Range
- Microwave
- Refrigerator
- Water Softener Owned
- Humidifier
- Laundry: Main Level
- Pantry
- Windows: Double Pane Windows
- Laundry: Laundry Room
Lot Information
- Sprinklers In Front
- Sprinklers In Rear
Property Features
- Fireplace: Wood Burning
- Fireplace: 1
- Foundation: Concrete Perimeter
Heating and Cooling
- Natural Gas
- Forced Air
- Ceiling Fan(s)
- Central Air
Basement Information
- Full
- Partially Finished
Flooring
- Ceramic Tile
- Carpet
Exterior Features
- Roof: Composition
Utility Information
- Utilities: Water Source: Public
- Sewer: Public Sewer
Parking
- Garage
- Attached
- Garage Door Opener
Stories
- 1
Living Area
- 1,350 sqft
Location
Disclaimer: Copyright 2026 Kansas High Plains AoR. All rights reserved. This information is deemed reliable, but not guaranteed. The information being provided is for consumers’ personal, non-commercial use and may not be used for any purpose other than to identify prospective properties consumers may be interested in purchasing. Data last updated 10/20/26 17:41
